
Mill Lane Estate, London
Project Overview
Mill Lane Estate is a mixed-use development in London where the ground-level public space sits in a hard, built-up setting – paving, brick and the surrounding buildings, with a busy road along one edge. The aim was to bring some green into that kind of space and give people a reason to stop in it, rather than leaving a stretch of paving people only ever walk across. Working on a hard surface where planting couldn’t go into open ground, the scheme had to carry its own greenery and its own seating as self-contained pieces set into the paving.
The Design
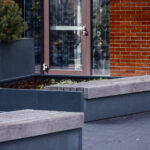
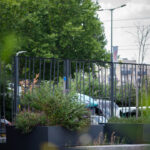
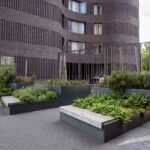
The scheme runs on metal planters of varying depth with timber-slat benches built into them, arranged in angled and stepped runs that turn to follow the space around the building. The benches sit within the planter runs rather than off to one side, so people sit right alongside the planting instead of across from it. Behind some of the planters, a metal screen was set up to carry climbing plants, intended to green the vertical face and give the space a bit more enclosure as the planting grew in.
Rather than one continuous bed, the planting is broken into a series of self-contained islands, each combining structure, planting and seating in a single unit. That lets the green sit wherever it’s wanted across the paving, forming distinct pockets to stop and sit in rather than a single edge pushed to one side of the space.
Key Features
Because each unit is complete in itself – planter, planting and bench in one – the scheme could bring greenery into a fully paved setting where nothing could be planted in the ground. The islands punctuate the space, breaking a flat paved frontage into several smaller pockets and giving people more than one place to settle.
The mix of planter depths lets the scheme carry more than token planting, from grasses and shrubs through to taller stock, so the green reads at different heights rather than as a low, uniform border. The timber benches give a warmer surface to sit on than the metal and paving around them, and the integration of seating into the planting is what turns each unit from a container into somewhere to spend a few minutes.
Outcomes
The scheme turns a hard, built-up frontage into a set of small green pockets – somewhere to sit among planting in a spot that would otherwise be bare paving. It’s a straightforward way of bringing a bit of an oasis into a dense urban setting, using self-contained units that work on a paved surface rather than depending on ground conditions.
The intended climbing planting on the screens hasn’t established as hoped, which is a reminder that vertical greening depends on the planting taking as much as the structure supporting it – the framework does its part, but the green only arrives if the planting thrives. Where the island planters have taken, though, the pockets of green do exactly what they were meant to: give people a reason to pause in a space built for passing through.
Project Details
Location: Mill Lane Estate, London Setting: Ground-level public space in a dense urban development
Products: Metal planters of varying depth with integrated timber-slat benches; metal screen for climbing planting
Configuration: Angled and stepped runs of self-contained planter-and-seating islands